• Home
  • Valentina
  • Servizi
    • Progettazione: architettura e design
    • Consulenze e collaborazioni professionali
    • Ricerca e sperimentazione
  • Portfolio
  • Articoli
  • Contatti

Valentina Cechet Architetto

Architetto

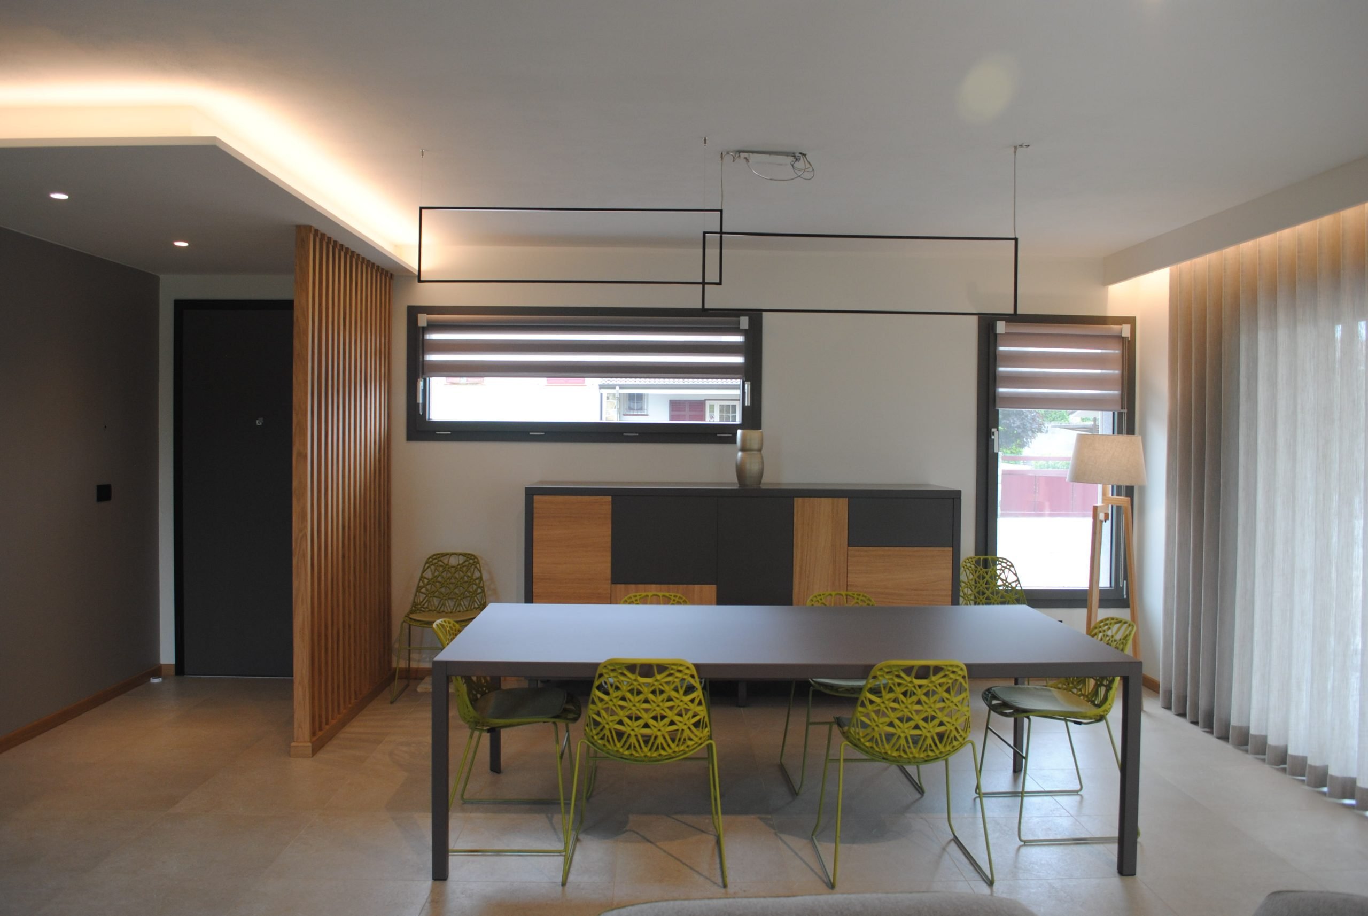
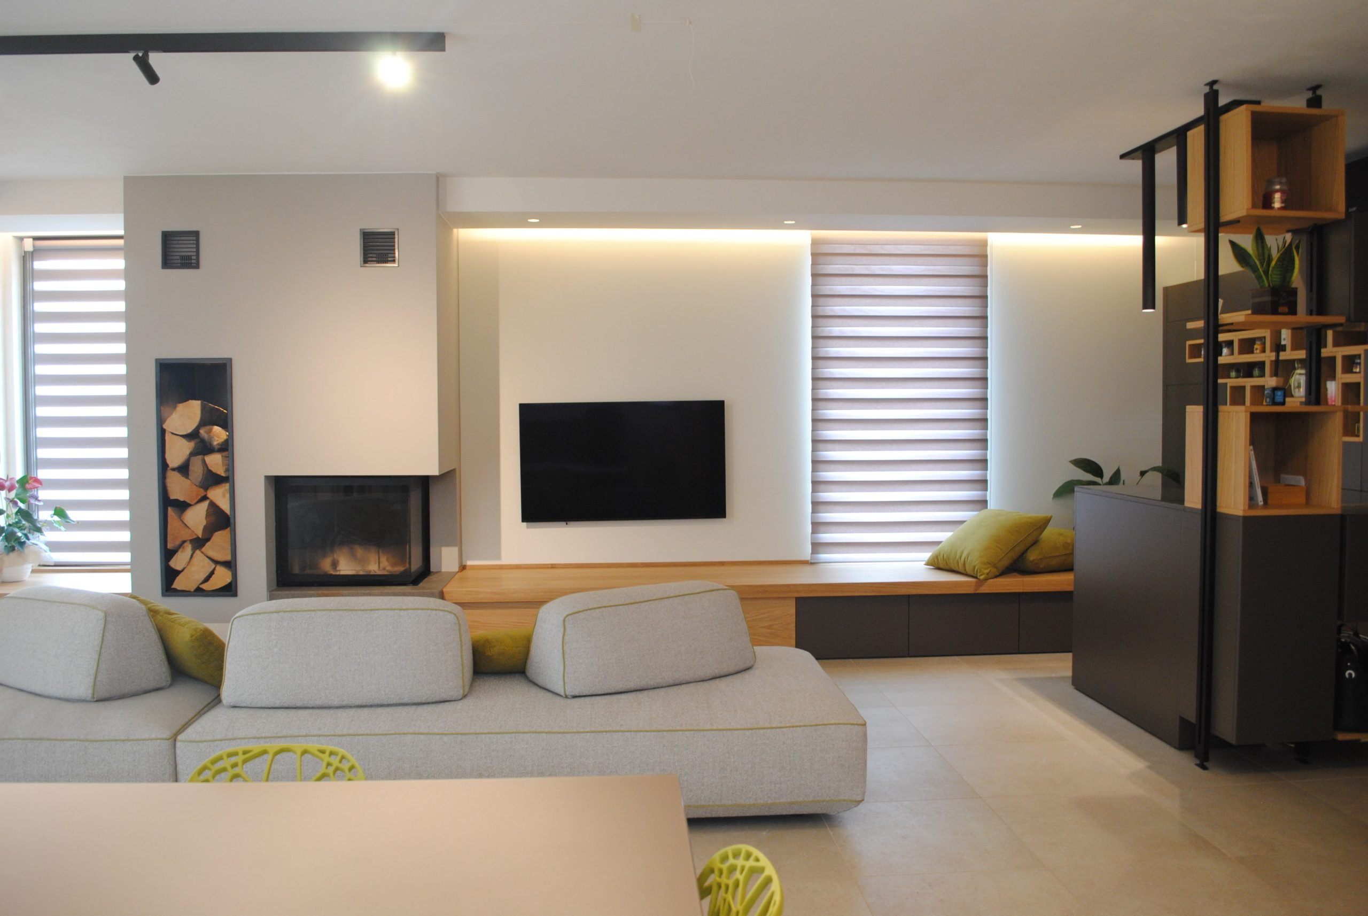
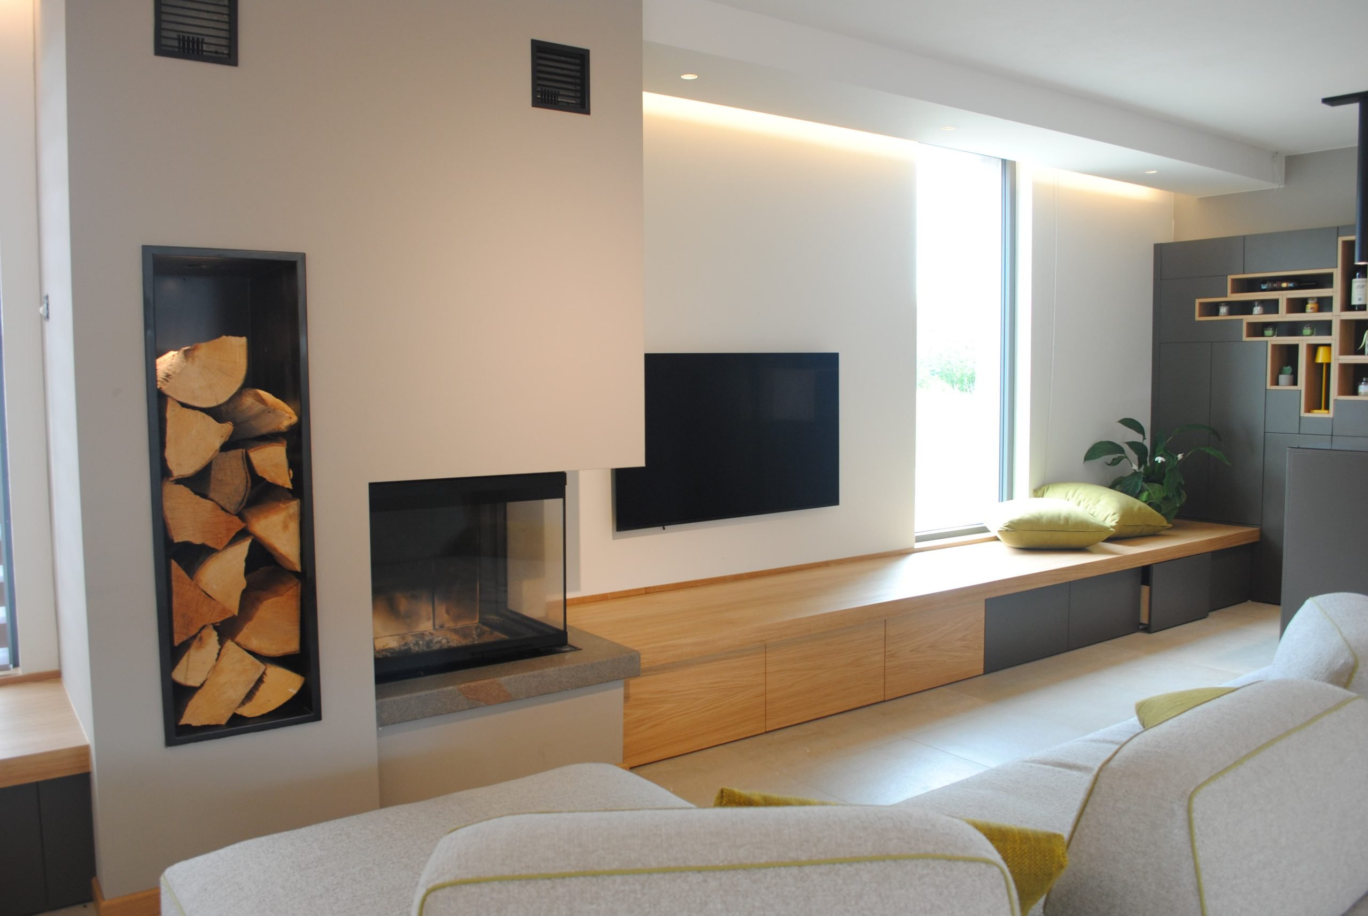
Soggiorno OPEN SPACE

Febbraio 28, 2023 by Valentina Lascia un commento

Geometrie e finiture su misura

Descrizione

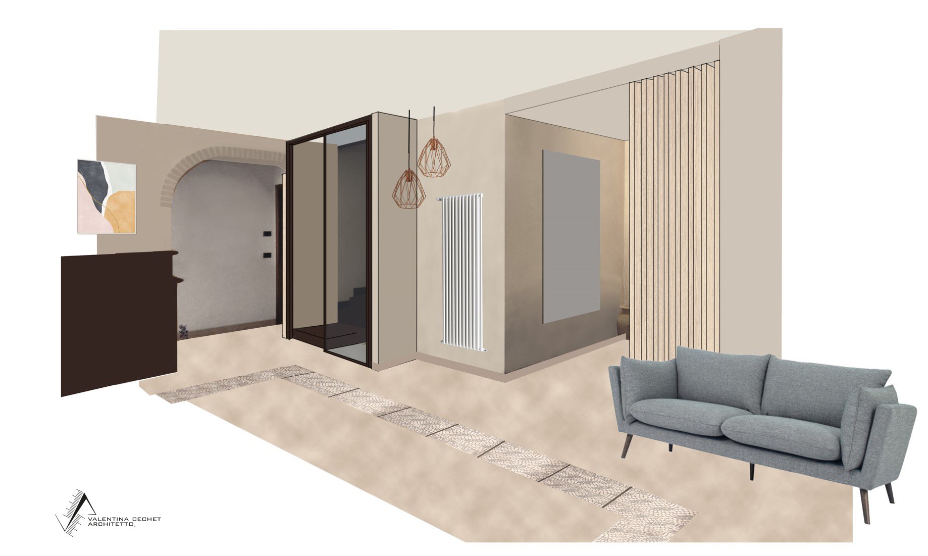
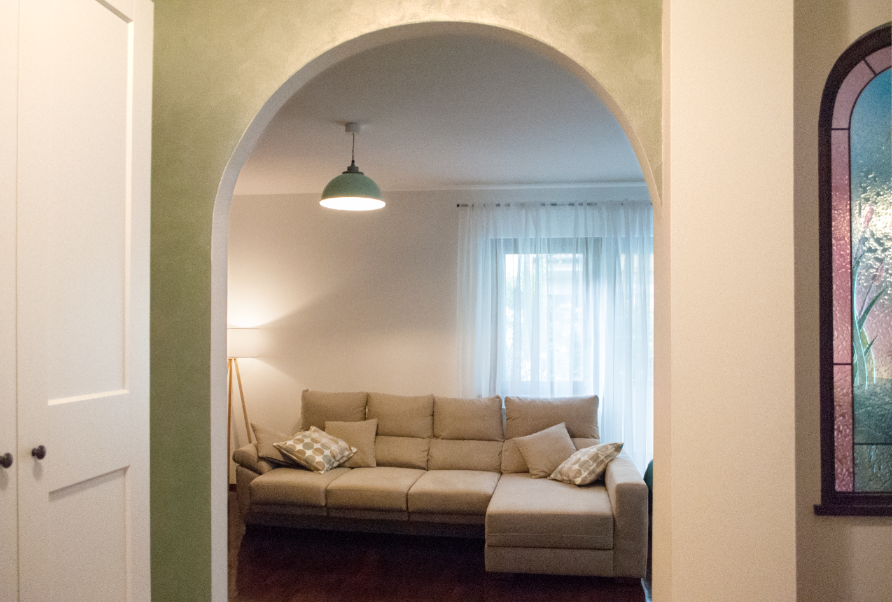
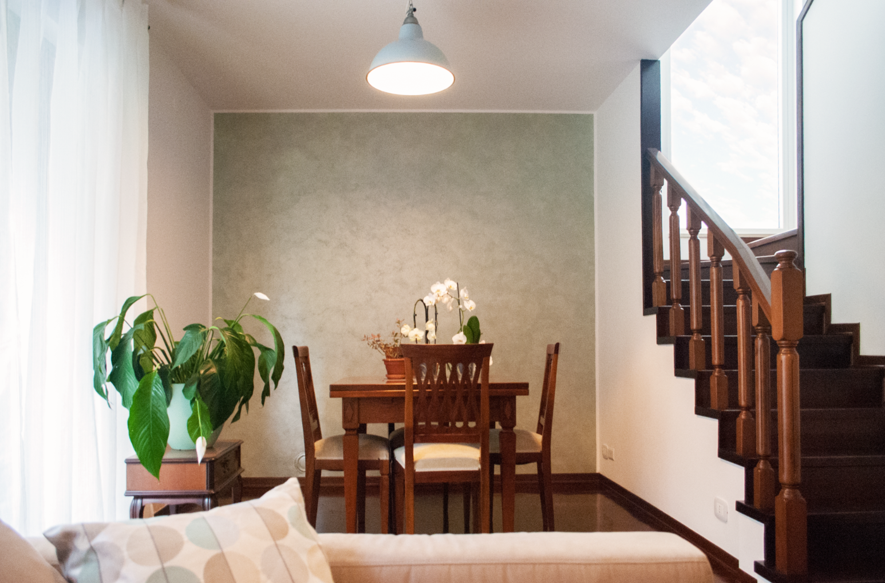
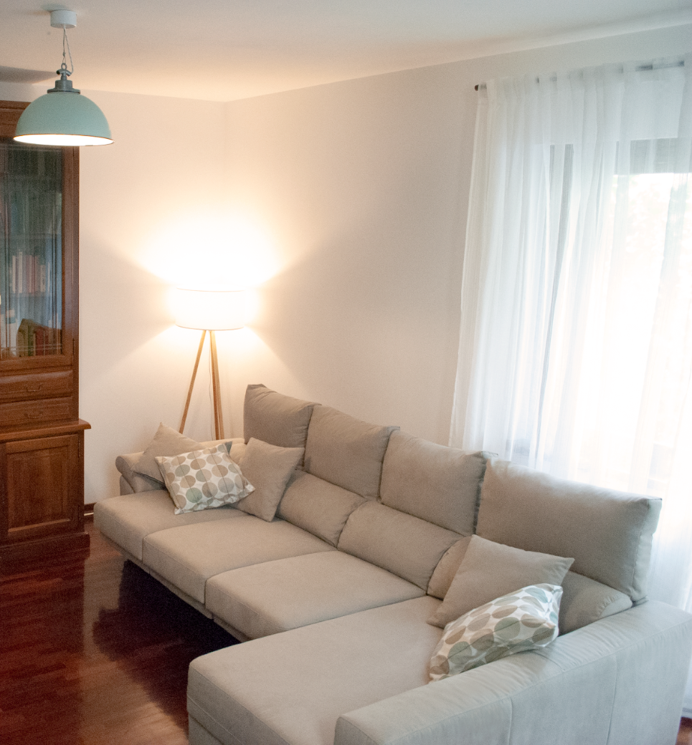
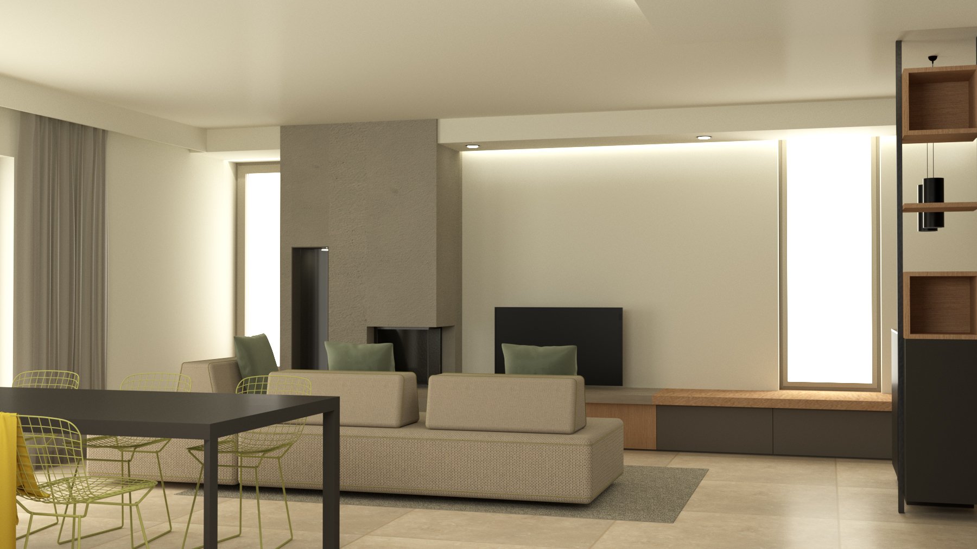
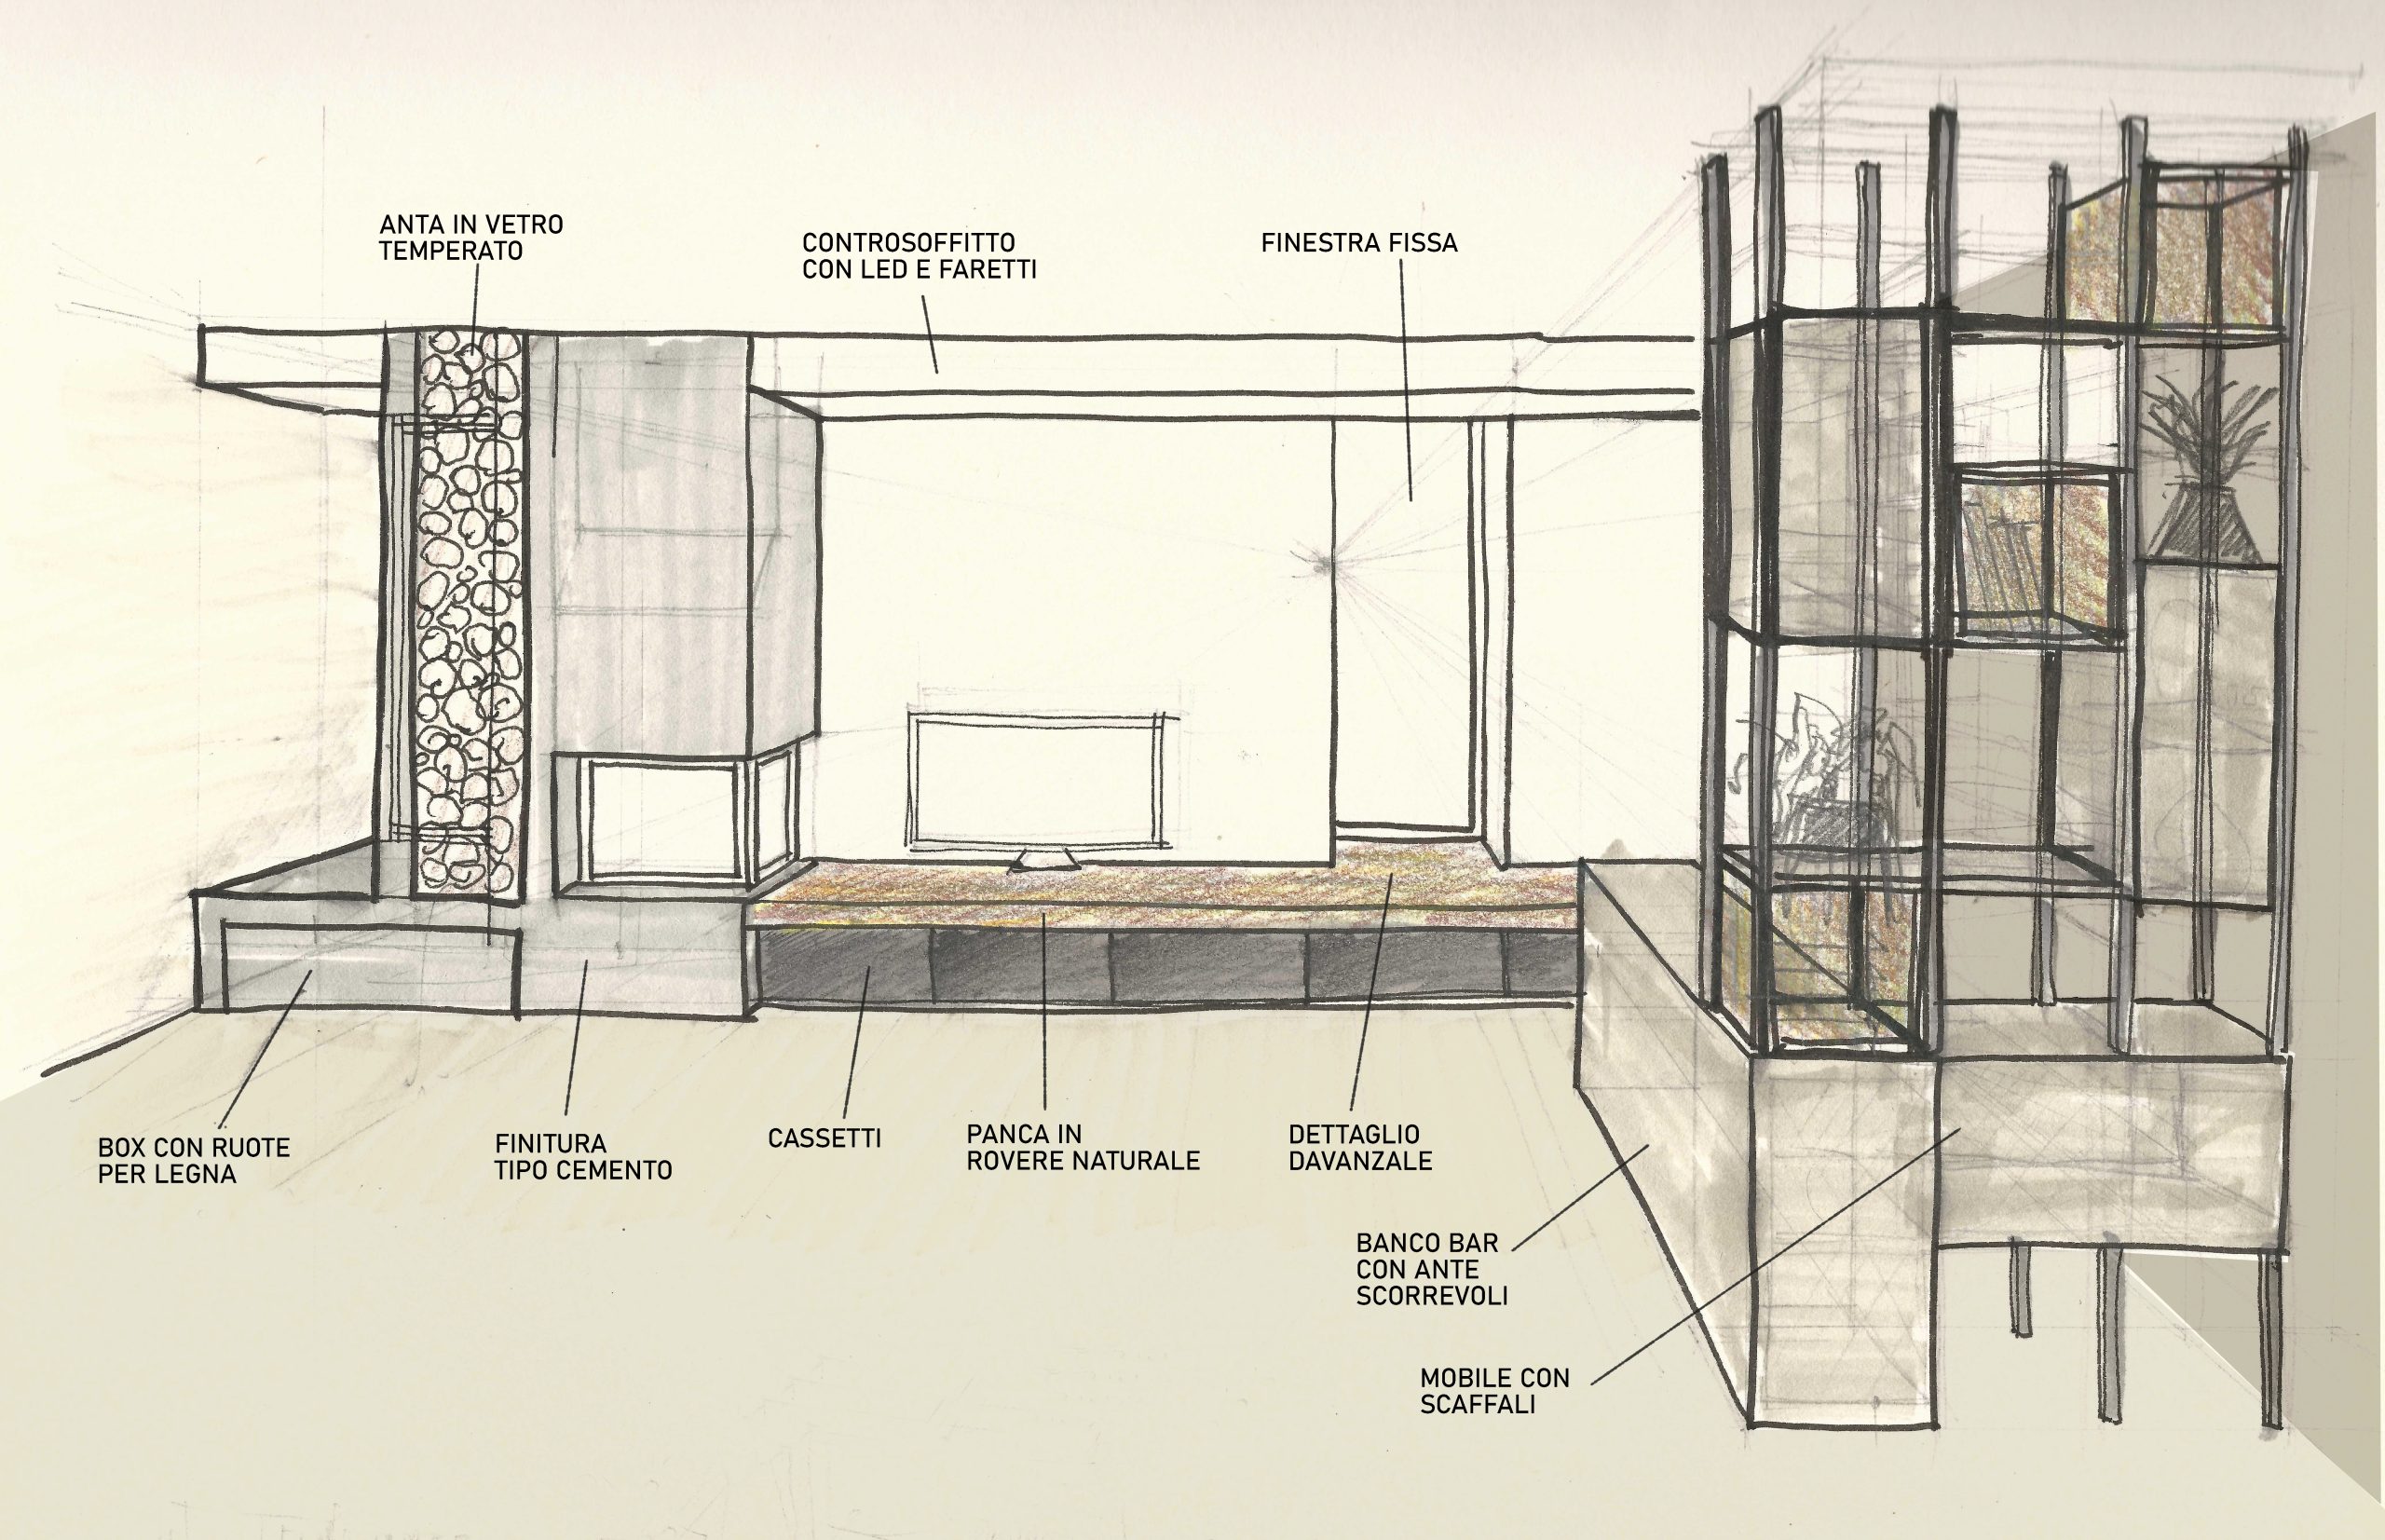
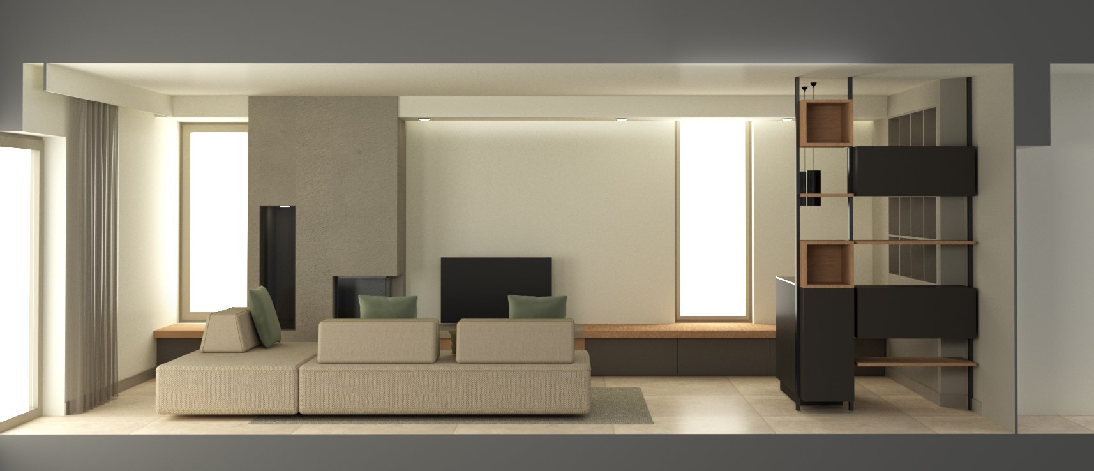
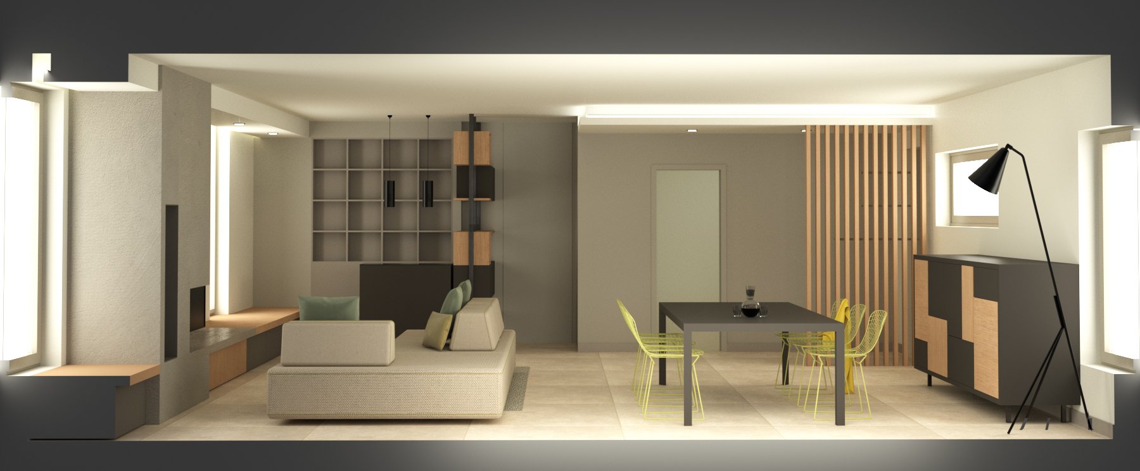
Il progetto consiste nella realizzazione di arredamenti su misura, sviluppando la zona giorno secondo le esigenze del cliente: uno spazio di accoglienza, da vivere in famiglia e dove accogliere amici e parenti per momenti conviviali, uno spazio aperto in connessione con l’esterno prolungandosi nel giardino, dove, nonostante la mancanza di divisori verticali, i componenti famigliari e gli ospiti possono godere comunque della propria privacy.

Nell’ambiente si alternano colori fango ed elementi in rovere con alcuni toni di tortora e bianco per le pareti, in contrasto con giochi di verdi e gialli proposti per i dettagli e complementi di arredo.

Dettagli progetto

SAN LORENZO ISONTINO (Gorizia), ITALY
Architetto: Valentina Cechet
Area: 50 m²
Year: 2020 – 2021

Progettazione: arredamenti
Soggiorno BLAROB

Settembre 2, 2022 by Valentina Lascia un commento

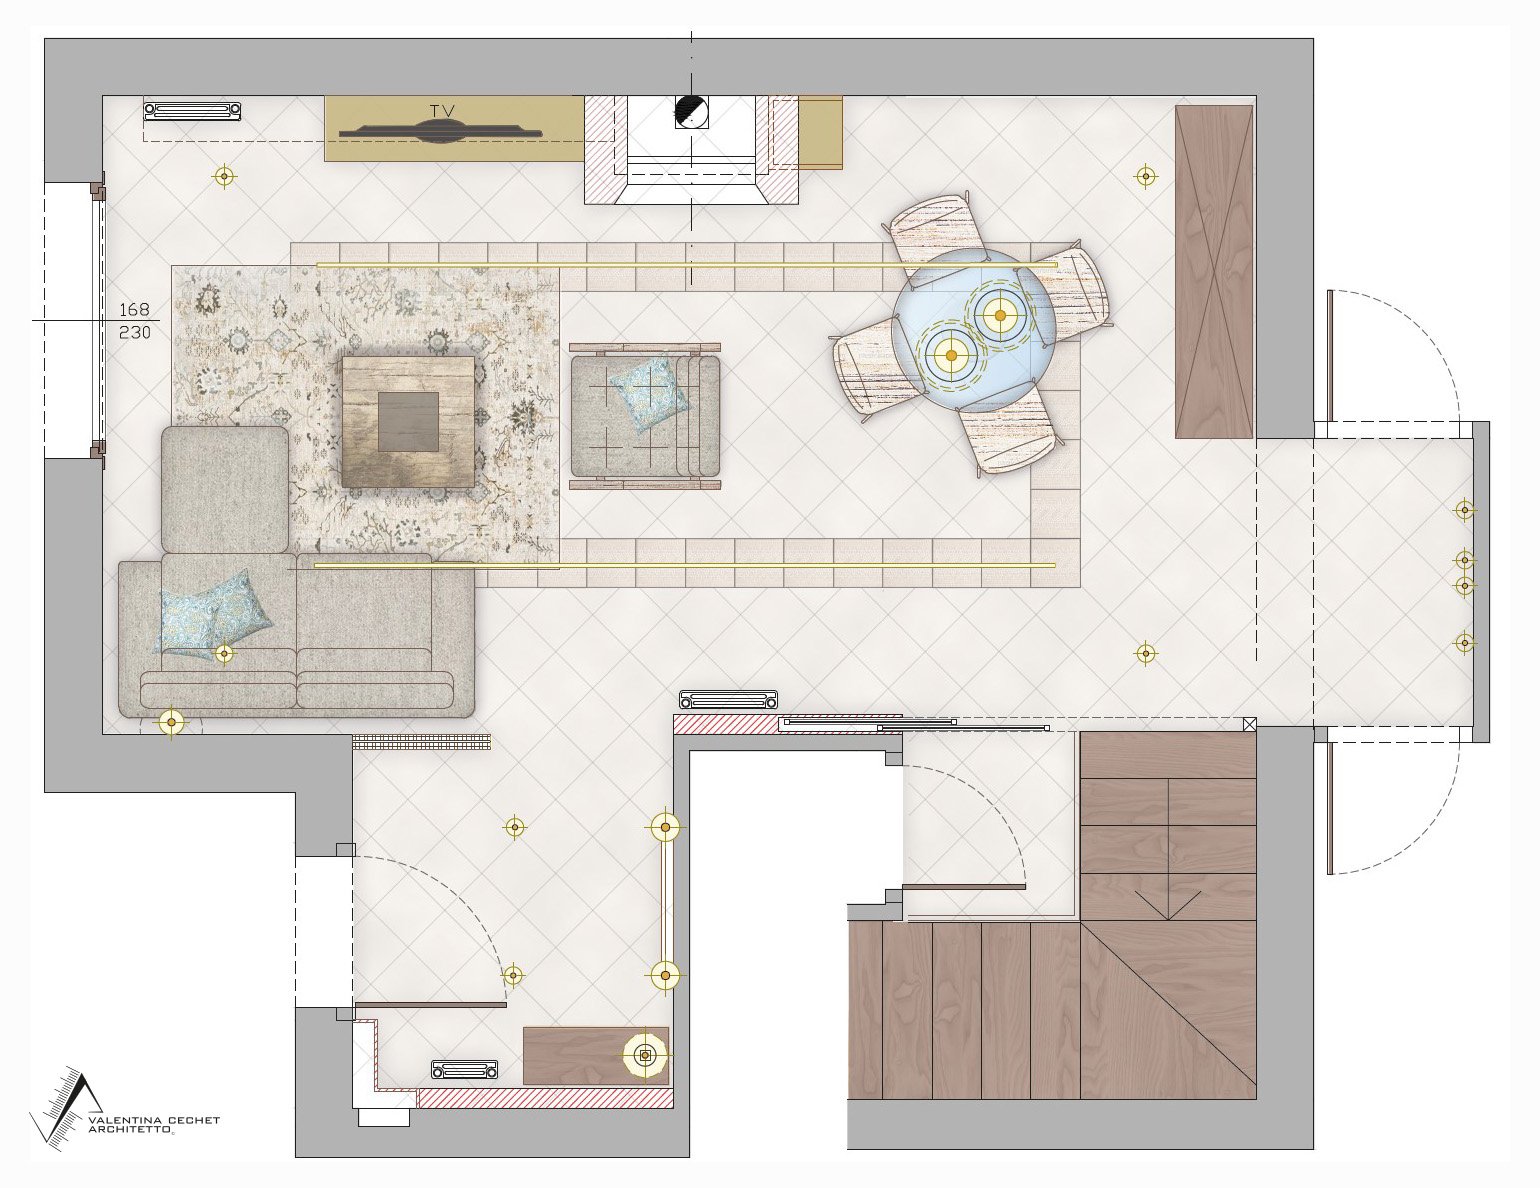
Restyling soggiorno

Descrizione

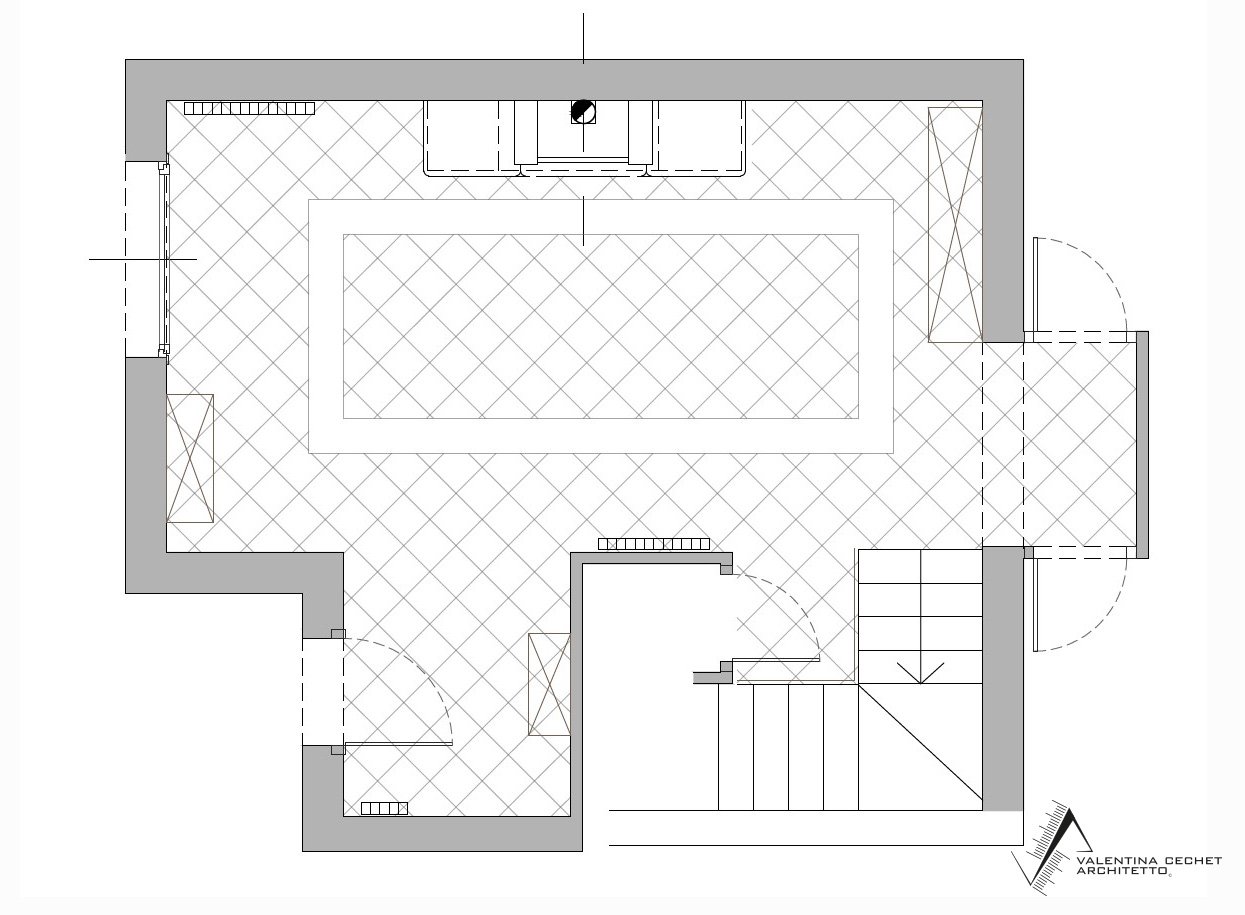
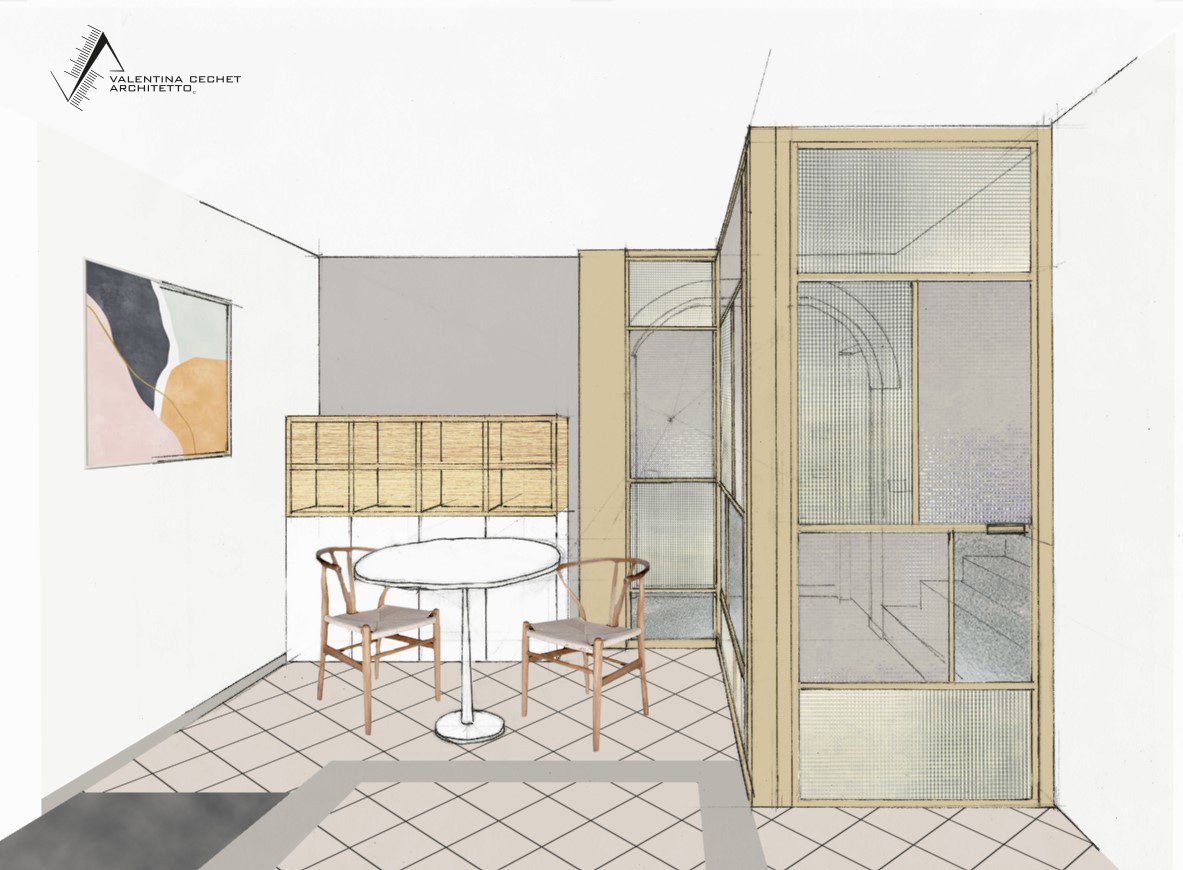
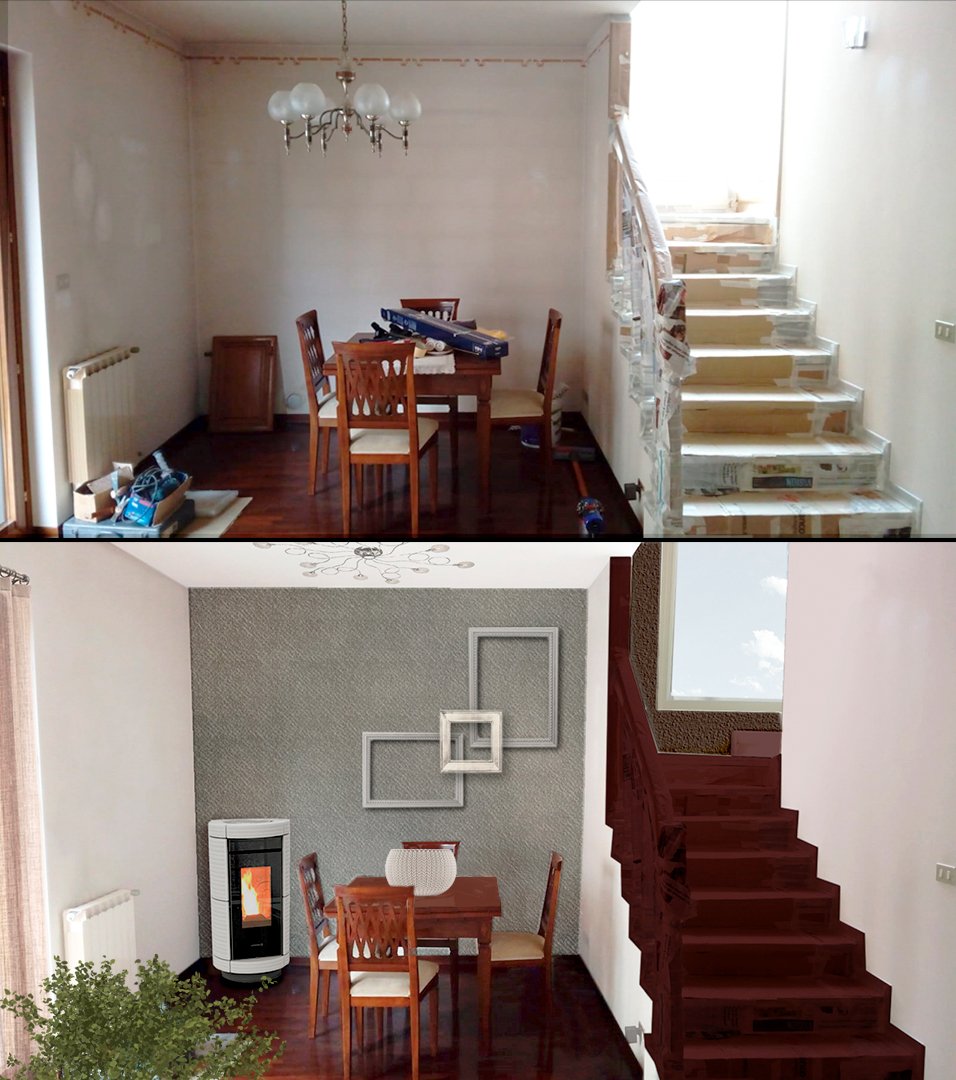
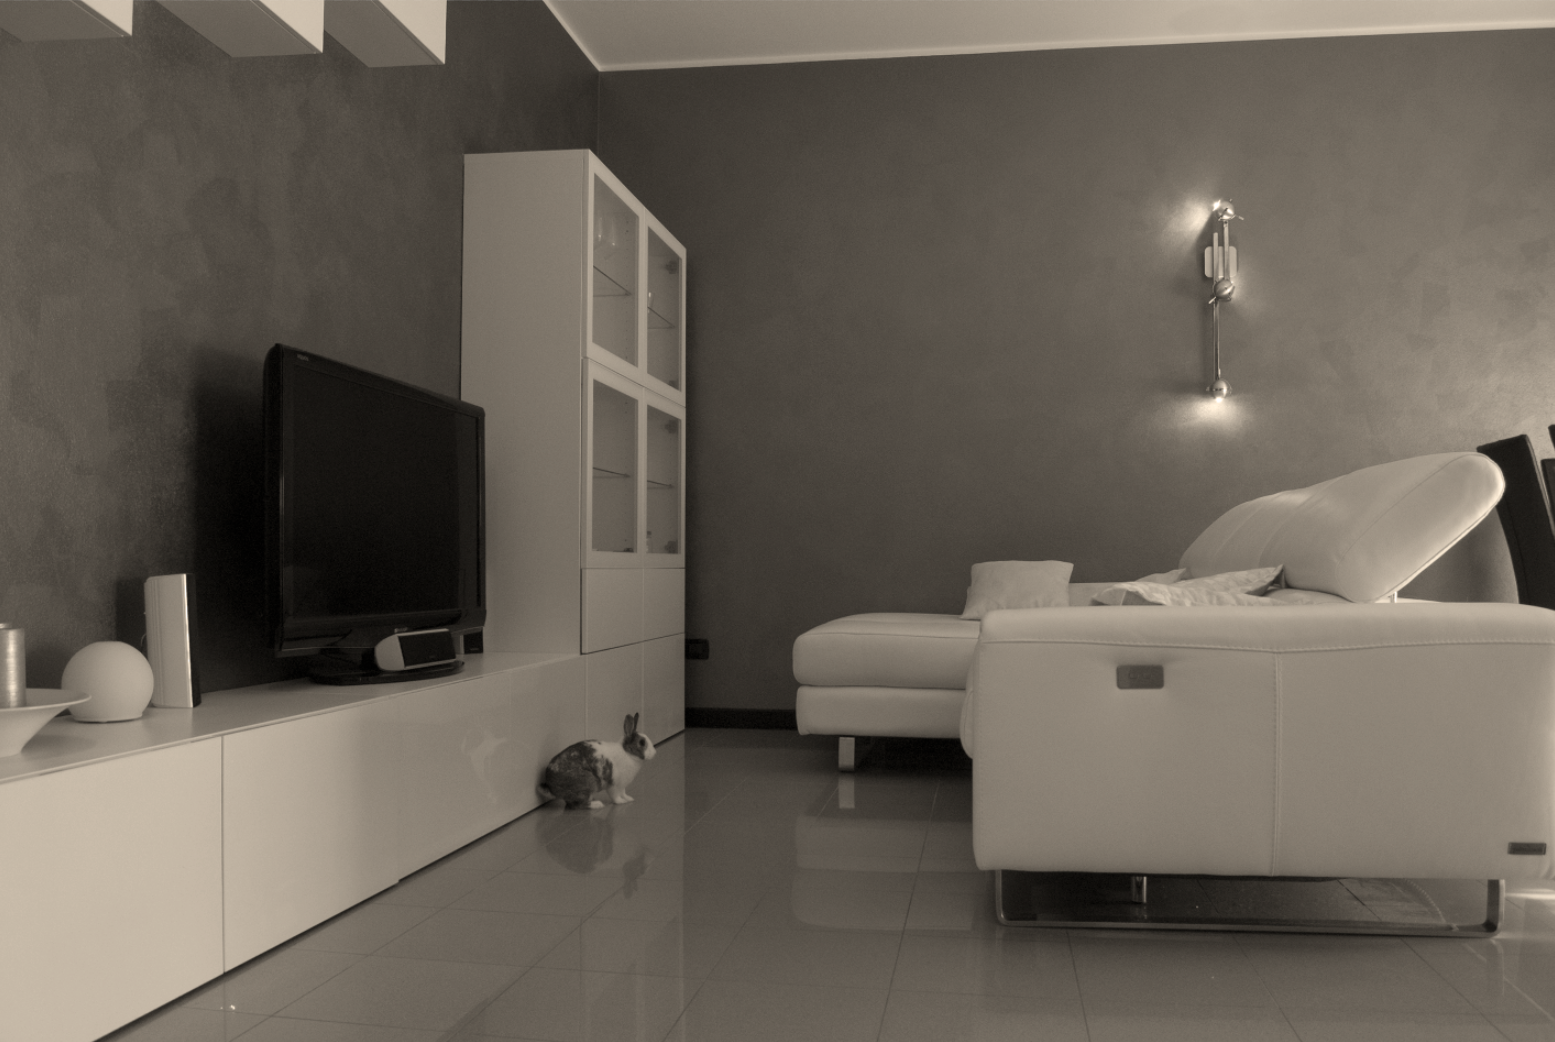
Il progetto ha l’obiettivo di rinnovare l’aspetto del soggiorno, modificando totalmente la distribuzione dello spazio interno per creare un ambiente più accogliente e più vivibile.

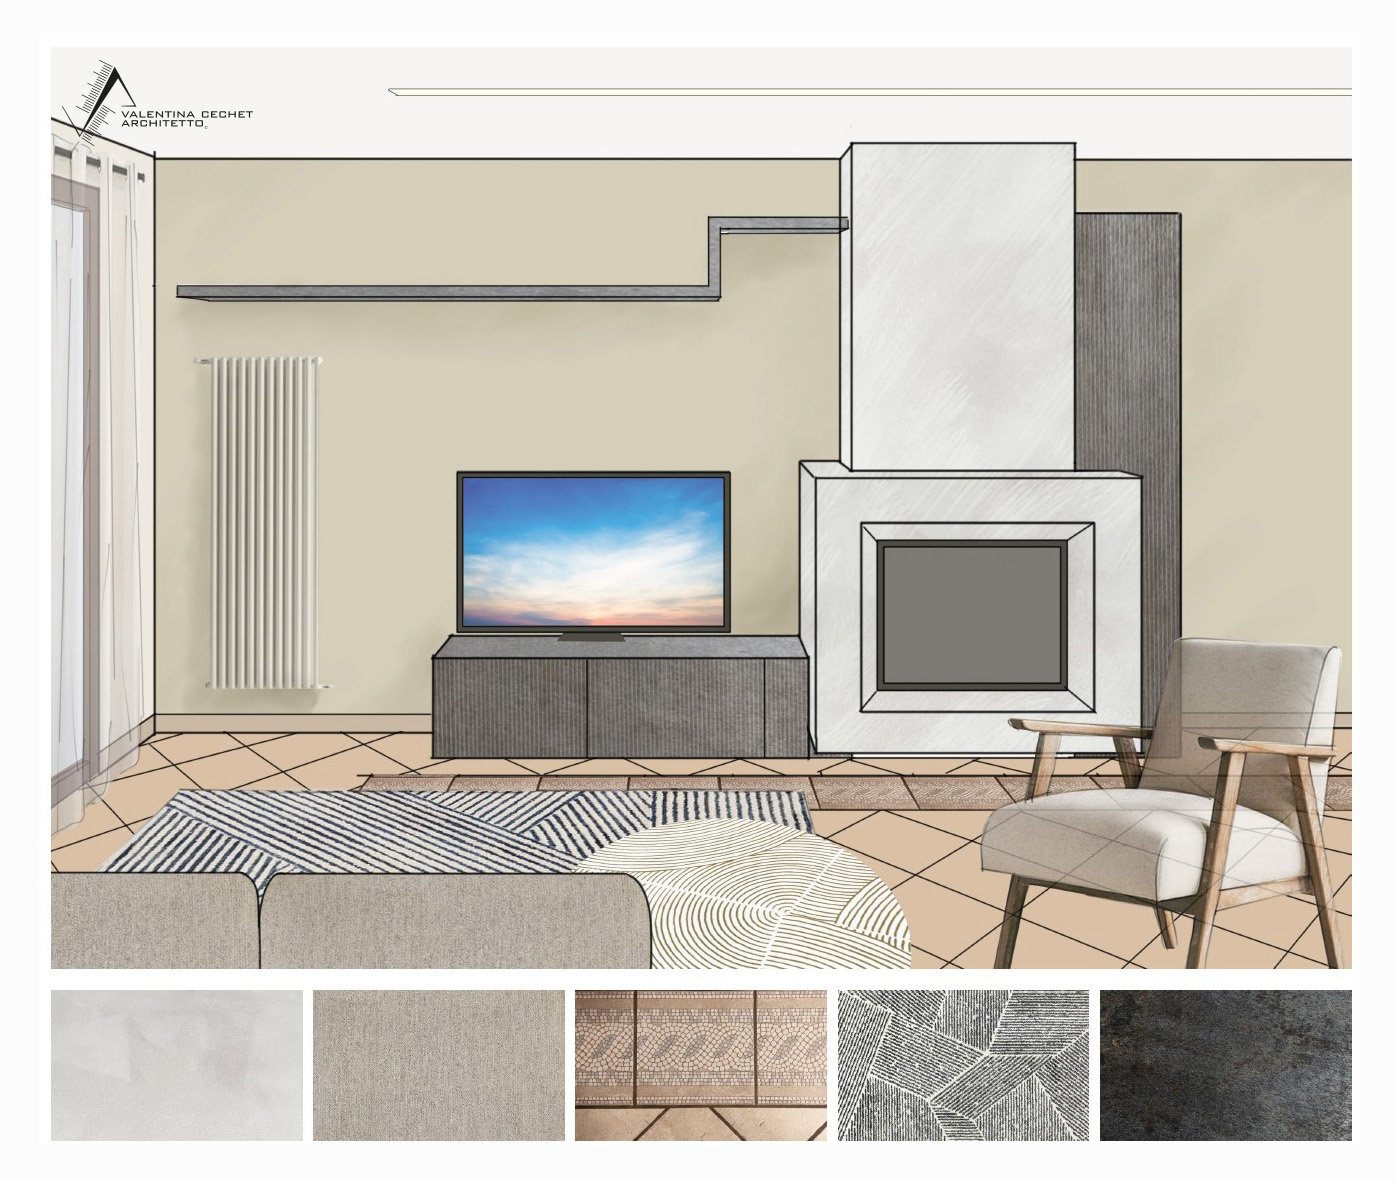
Su richiesta della committenza si è proposto un progetto sobrio, di minimo intervento, che possa rinnovare totalmente l’ambiente con pochi gesti, senza richiedere effettivamente interventi edili rilevanti.

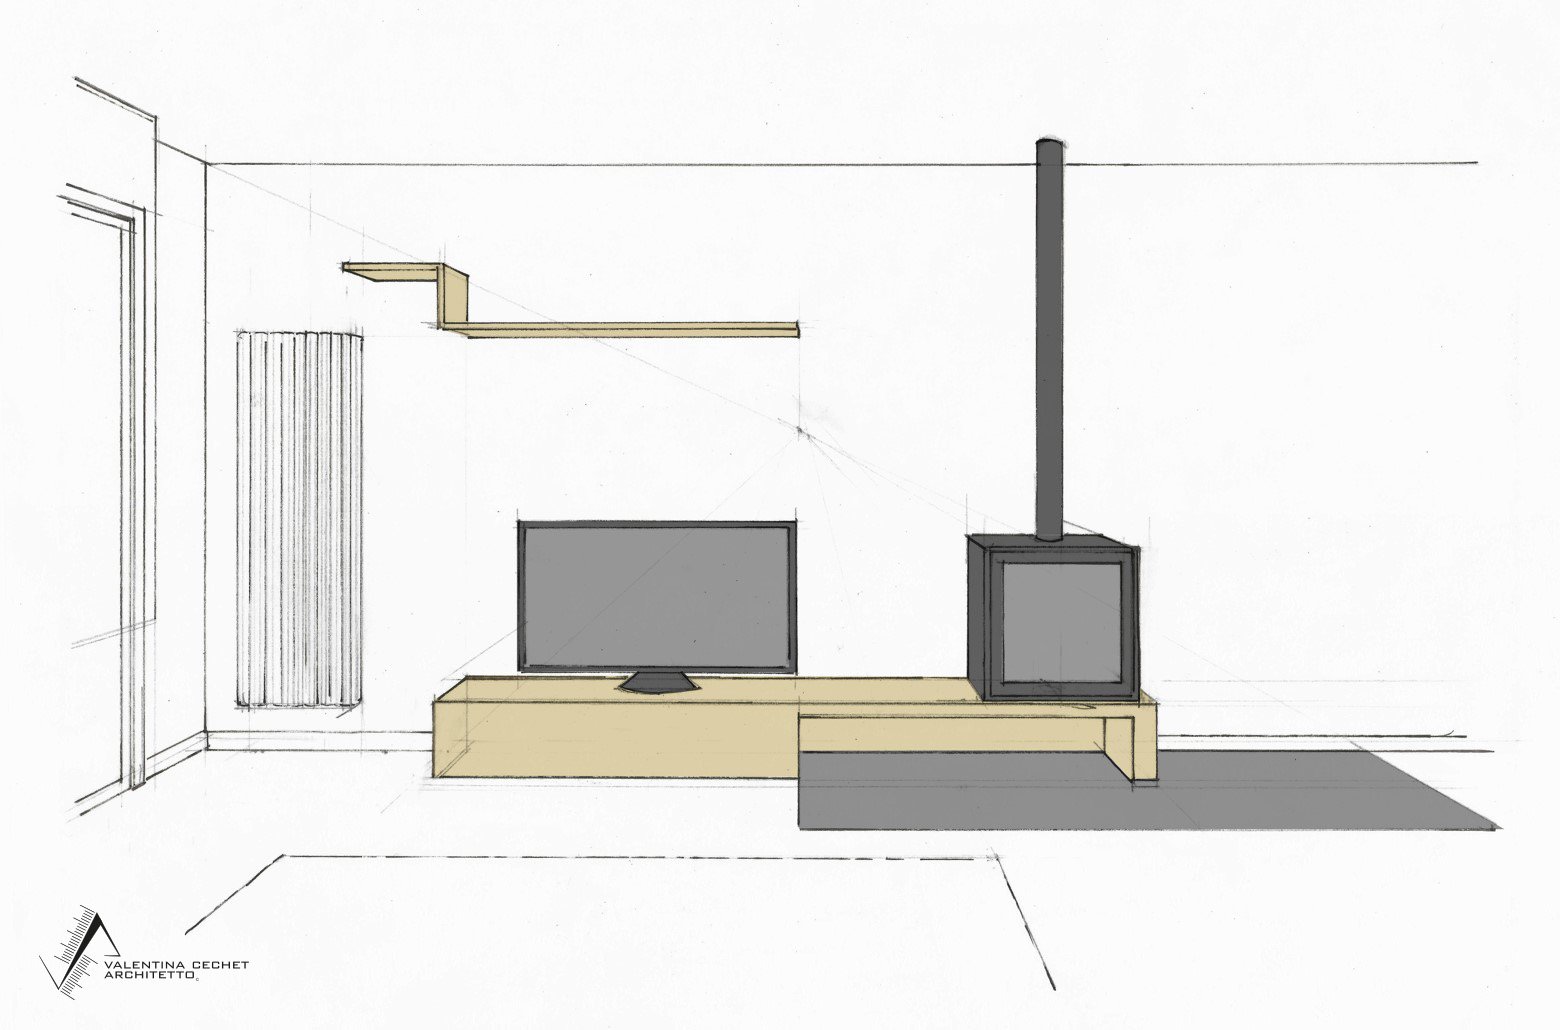
Il camino viene completamente rivestito diventando la parte più importante del soggiorno, inglobato dalla legnaia su misura in metallo che, quasi attraversando il camino, prosegue sulla parete creando uno spazio per la tv e una parete attrezzata.

Dettagli progetto

STARANZANO, ITALY
Architetto: Valentina Cechet
Area: 20 m²
Year: 2021

Ristrutturazione e arredo

Settembre 7, 2020 by Valentina Lascia un commento

Ristrutturazione e arredo villa unifamiliare

Descrizione

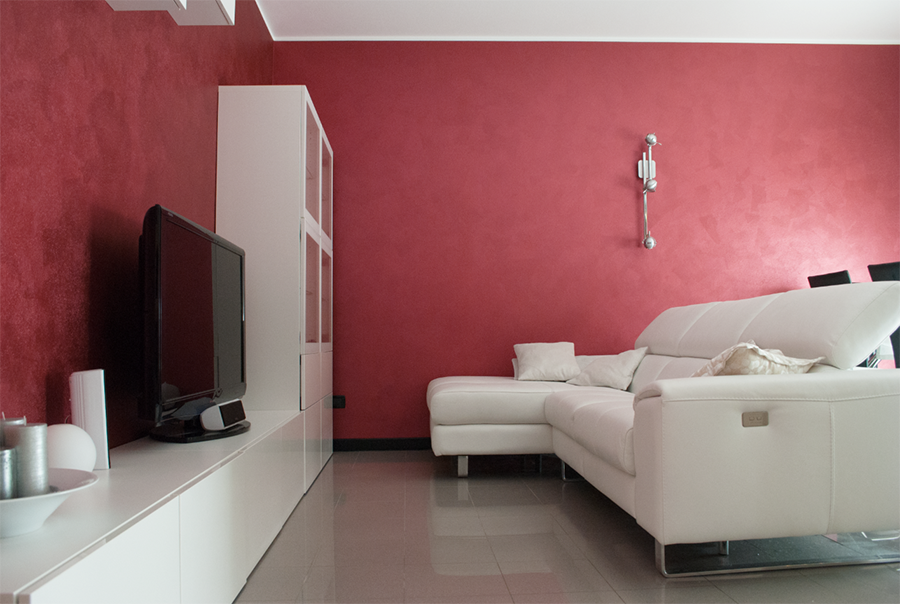
Il progetto consiste nella scelta di interventi di minimo impatto dal punto di vista architettonico, con l’obiettivo di rinnovare e personalizzare gli spazi interni, con il minimo sforzo ed in tempi brevi.

L’edificio esistente si presentava in buone condizioni e abitabile, ma gli spazi interni e la rispettiva distribuzione funzionale non rispecchiava le abitudini e le esigenze del cliente.

Si è scelto di riprogettare gli spazi senza intervenire con modifiche strutturali e murarie, sfruttando la potenzialità degli ambienti interni, dell’illuminazione naturale e di alcuni elementi di arredo già presenti.

Il progetto ha permesso di personalizzare gli spazi grazie alla scelta dei dettagli di arredo come gli abbinamenti di materiali, delle finiture, delle tinteggiature, delle stoffe e tramite l’uso del colore.

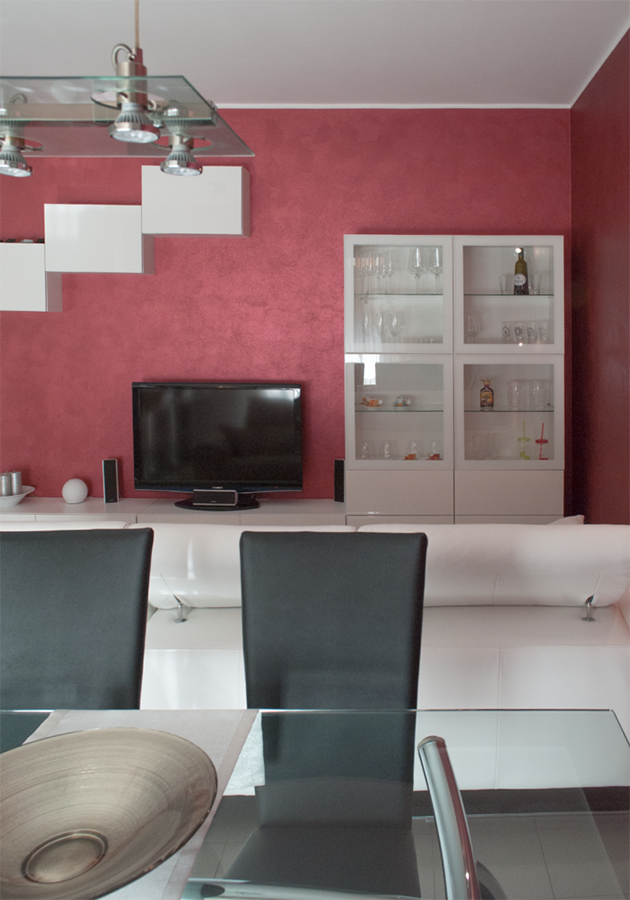
Oltre al riutilizzo di molti elementi di arredo già presenti, seppur con una differente organizzazione nello spazio, si è scelto di inserire alcuni elementi di recupero come le due lampade pendenti nel salone del soggiorno, che sono state riparate e rese funzionanti.

Dettagli progetto

GRADISCA D’ISONZO, ITALY
Architect: Valentina Cechet
Area: 180 m²
Year: 2019

Rilievo e ristrutturazione appartamento

Settembre 3, 2020 by Valentina Lascia un commento

Ristrutturazione appartamento a Gorizia

Descrizione

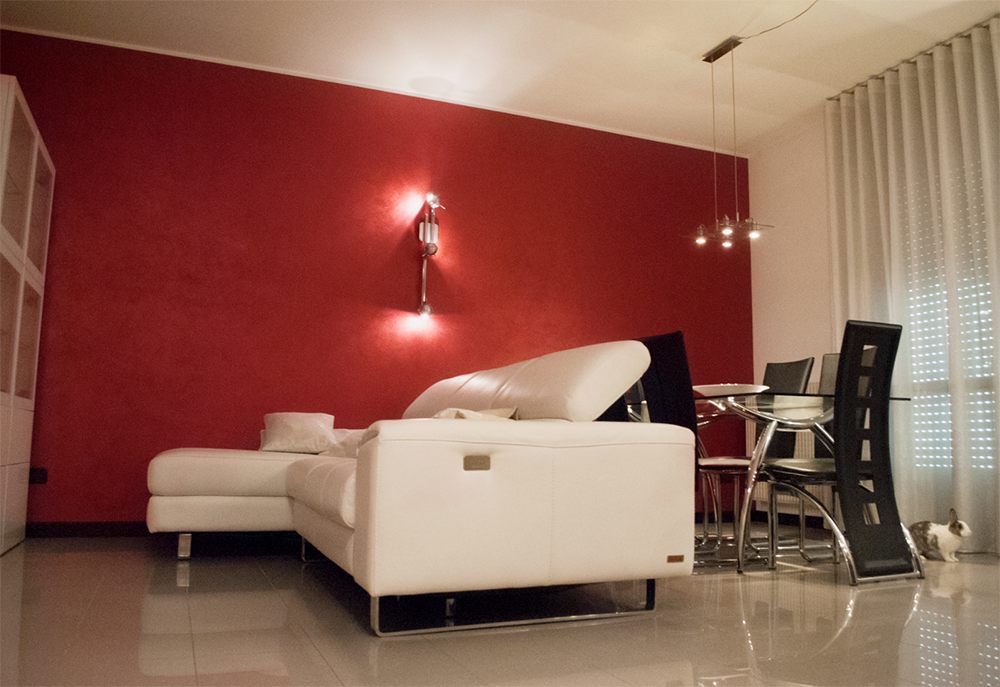
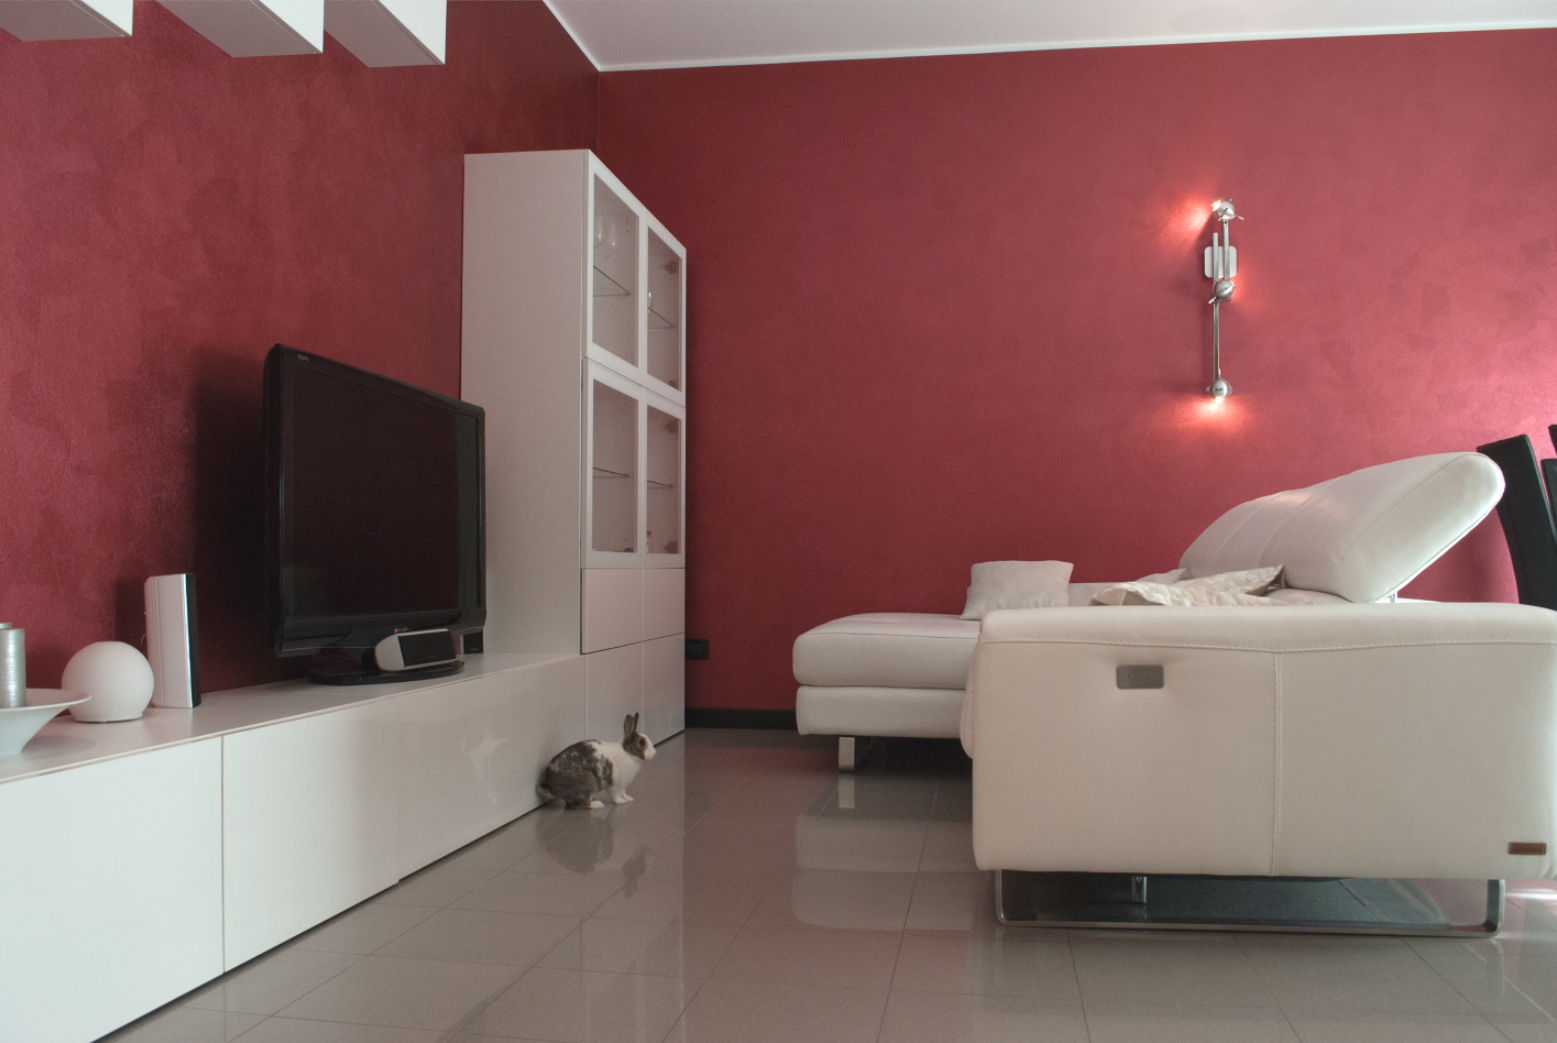
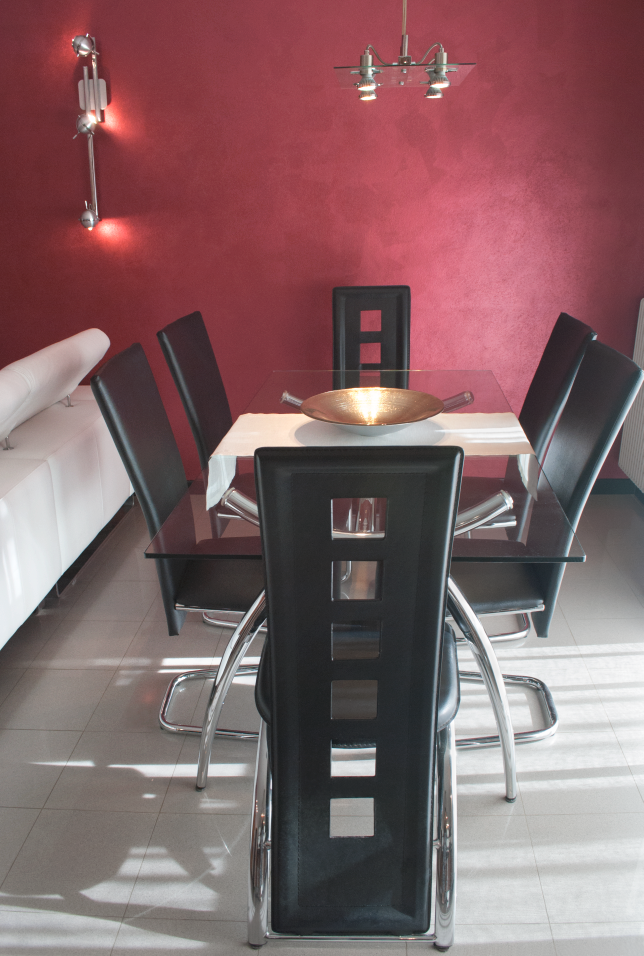
Il progetto di uno spazio parte dall’ascolto del cliente aiutandolo a conoscere le proprie esigenze attuali e future. Questo permette al cliente di partecipare al progetto della propria casa con maggiore consapevolezza.

Gli elementi di arredo sono stati disposti nell’appartamento con l’obiettivo di creare uno spazio essenziale ma anche accogliente, sia per ricevere gli ospiti sia per la vita quotidiana di tutti i giorni.

Le scelte progettuali e dei colori rispecchiano la personalità del cliente, che è stato coinvolto durante tutto l’iter progettuale e la scelta dei dettagli. 

Dettagli progetto

Anno: 2018
Gorizia

Memories BOX

Agosto 20, 2020 by Valentina Lascia un commento

Un museo delle opere scomparse per ArteSella

Descrizione

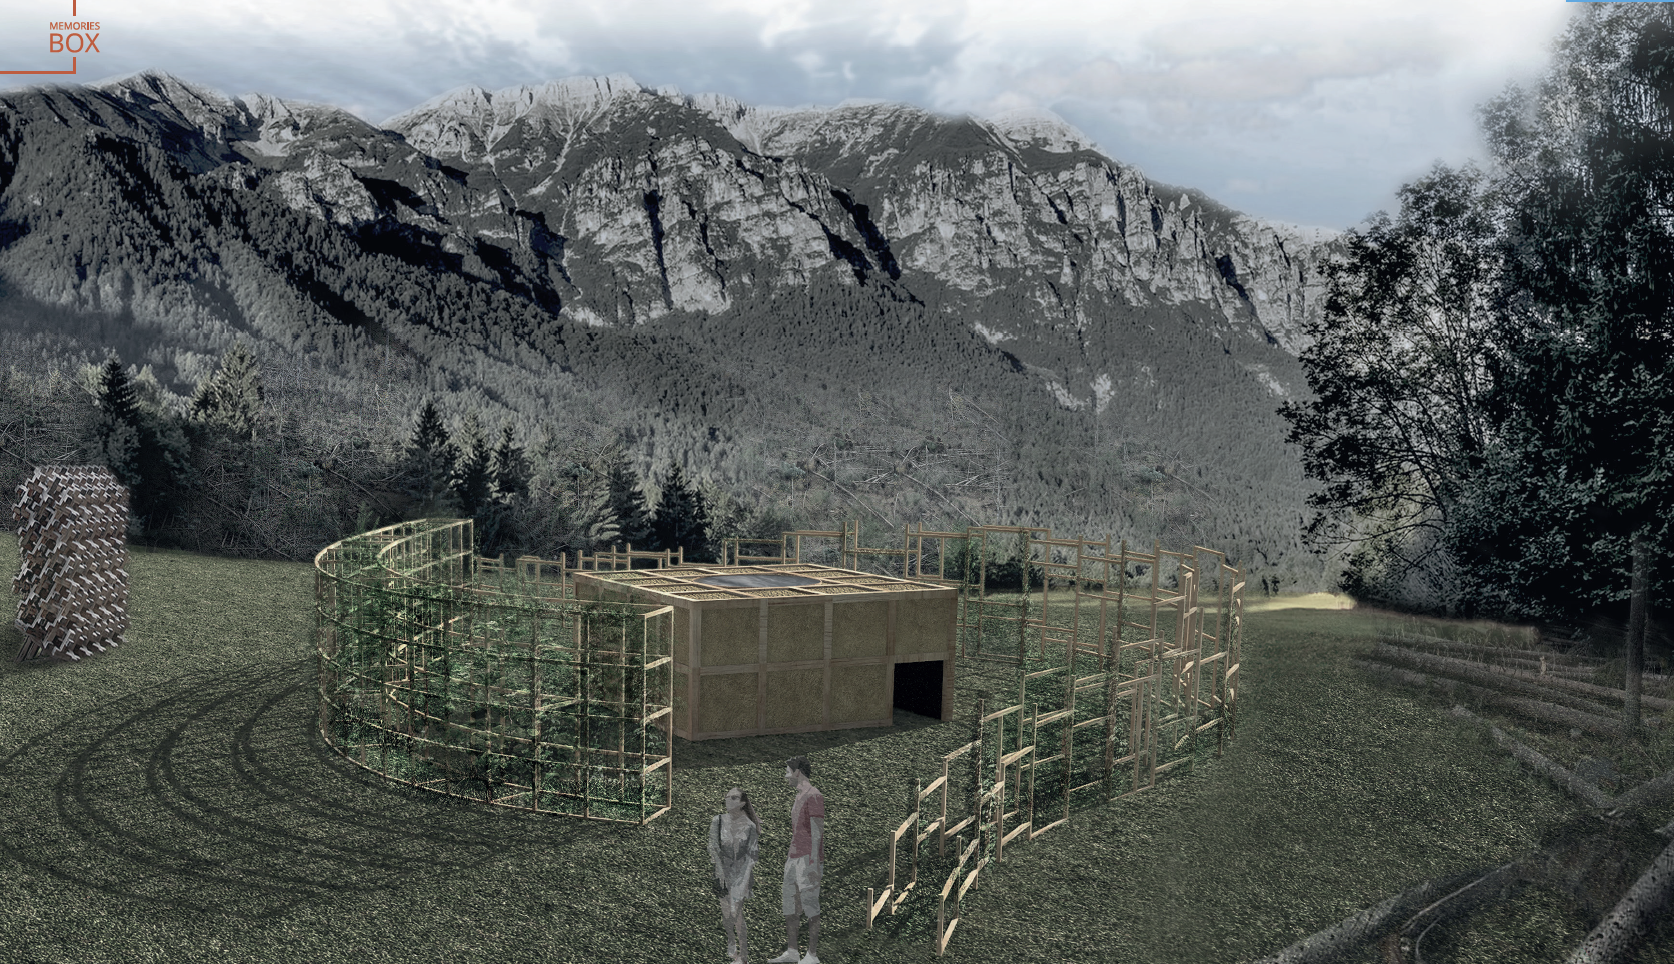
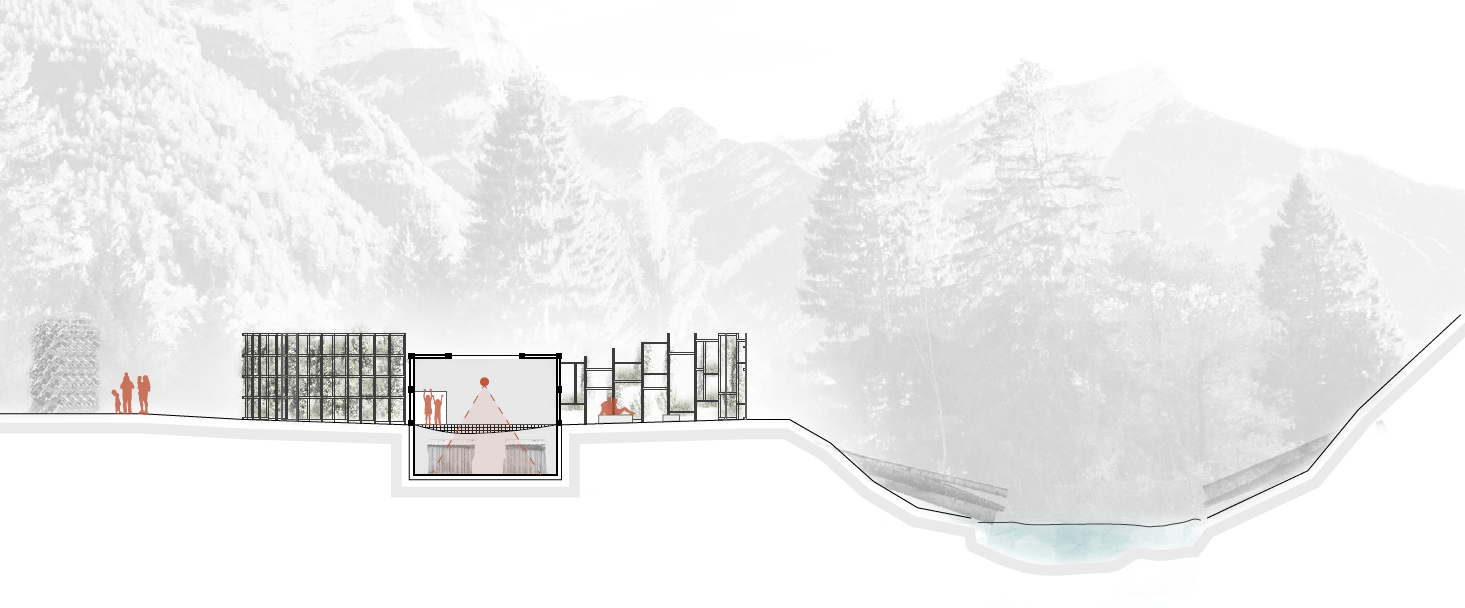
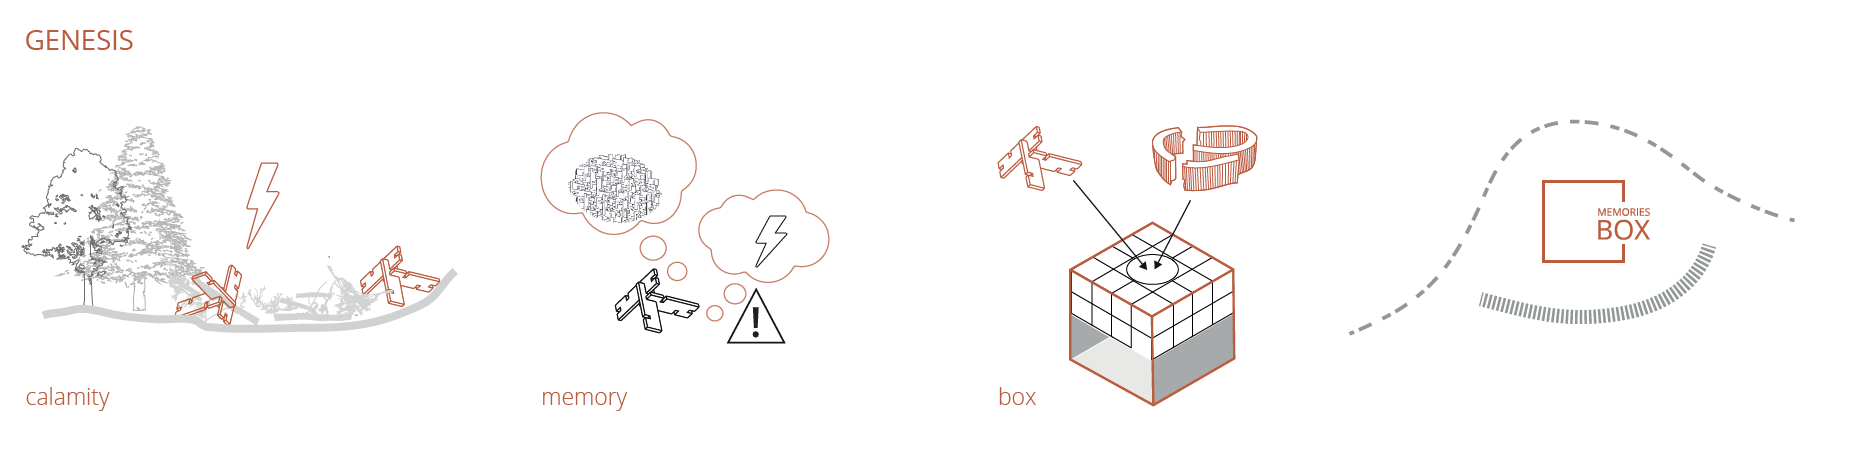
Il 29 Ottobre 2018 una tempesta senza precedenti ha colpito Arte Sella, spezzando ettari di boschi secolari e lasciando dietro sé una totale devastazione. Il progetto propone  un museo delle opere scomparse, dove conservare la memoria e le tracce delle opere scomparse in Arte Sella.

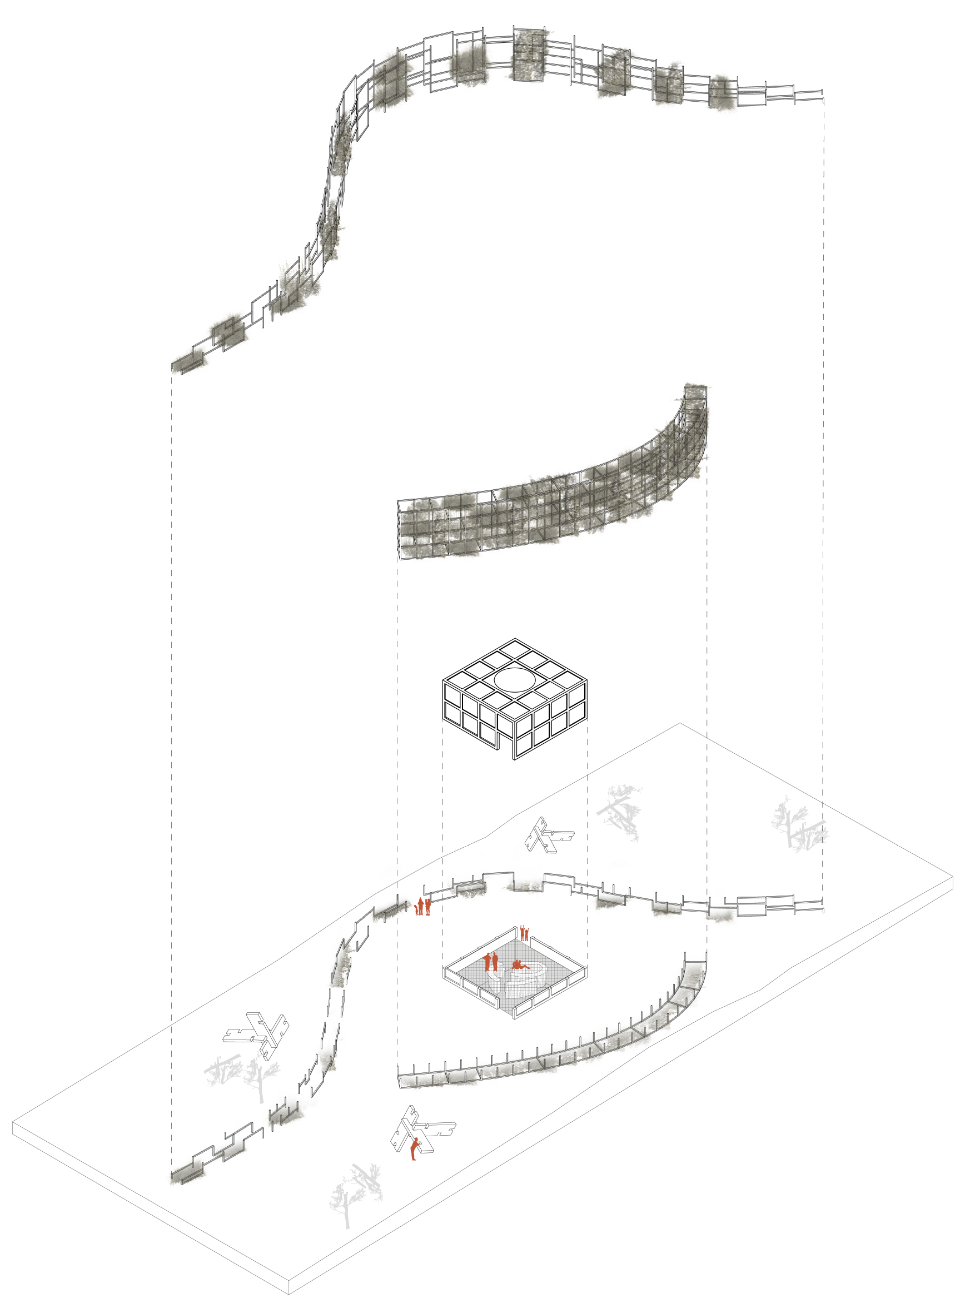
Le strategie progettuali vertono verso la creazione di spazi resilienti e reversibili rispetto il Paesaggio circostante. L’obiettivo è quello di valorizzare il Paesaggio tramite un’architettura che faccia parte dello stesso, grazie all’uso di materiali eco-compatibili e facilmente reperibili in loco, proprio per ottenere un progetto di integrazione con la natura. In quanto la Natura stessa è la migliore e più importante protagonista ad Arte Sella.

“Mountains are the beginning and the end of all natural scenery.” John Ruskin.
Surrounded by the rocky ridges of the Val di Sella, between woods and natural paths are hidden the installations of creative geniuses, who left their mark here, creating the most important art-nature route in the world. And it is in this valley that nature becomes the main character: a series of paths invites the visitor to take an inner and mystical journey. And it is exactly the intrinsic mysticism and spirituality that makes the mountain a sacred place that man must respect and sometimes even fear. The night of October 29th helps us to remember how mountains can be vulnerable: an unprecedented storm invests Arte Sella, breaking up hectares of secular woods and leaving behind it a devastation of mud, uprooted and fallen trees.
How to turn this deep wound into an opportunity?

It’s nature, a divine force and constantly evolving, which teaches us to be resilient. The adaptation to the natural ecosystem and its integration with the works and artistic installations become the fundamental themes of the project.
The museum becomes the means to remember this catastrophic event but above all to make the human being experience this on his own skin.
“Memories Box” plays with the provocation, leaving to the man the doubt and the desire to find out what is hidden inside this mysterious box.

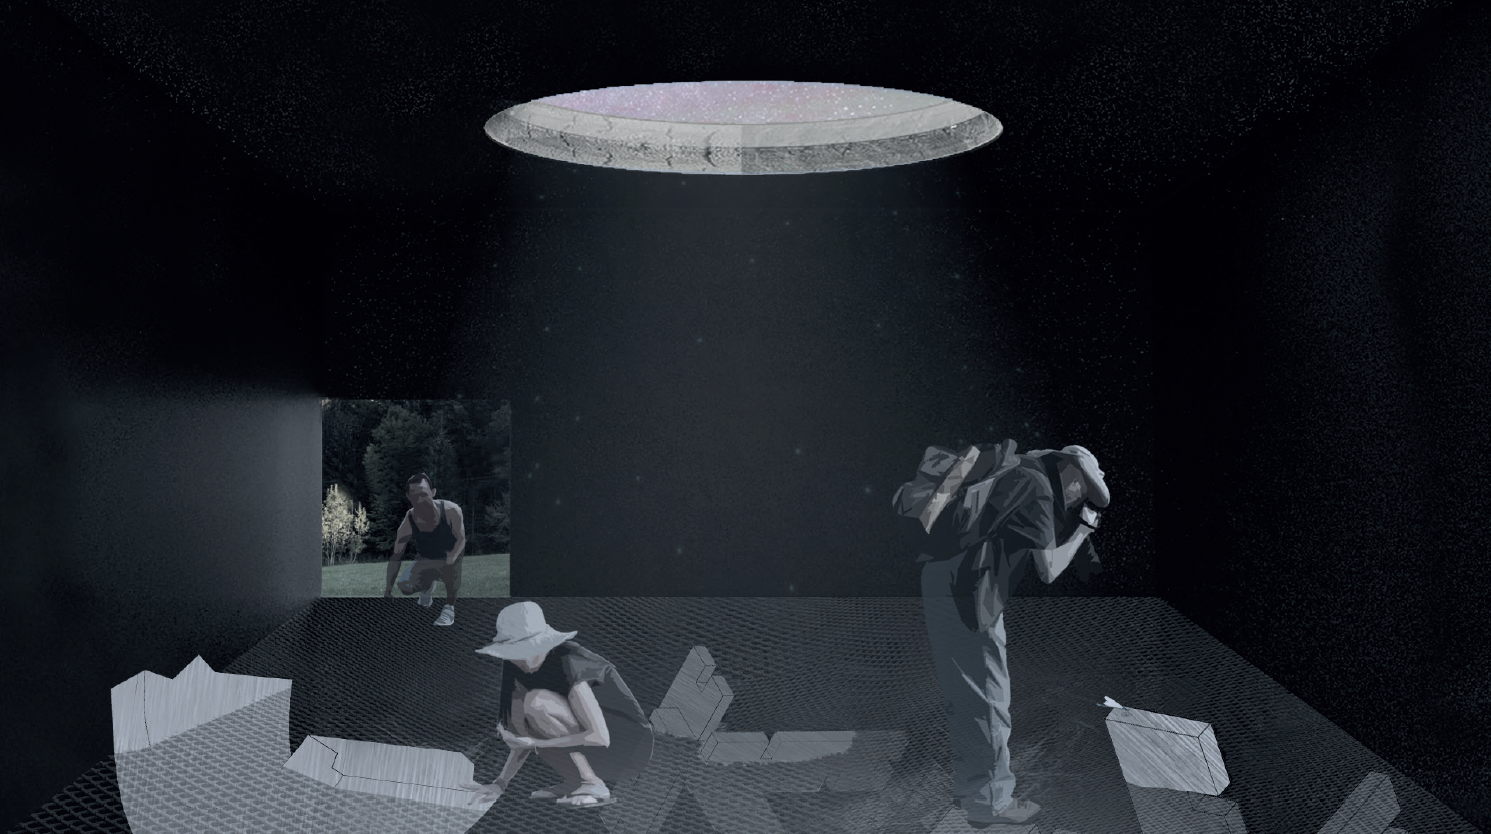
It becomes a mystical place that on one side intentionally separates itself from civilization with a thick vegetable wall, a symbol of protection and on the other side opens to nature with a permeable wall, a symbol of connection with the environment. Thus, the visitor is immersed in this natural limbo where he is driven by curiosity to enter into this box. And it is here that the Museum of the disappeared works comes to life, a place from the outside totally natural, with its straw’s walls, but inside it appears completely dark, symbol of memory and respect for nature and for the works destroyed by its strength. The feeling is of total disorientation also expanded by the lack of a solid ground replaced by a rope net, to get closer to the experience of those who have escaped from the storm that night.

Main theme is the link between the work and nature and its evolution in time: Memories Box is a museum of disappeared works, a place that respects nature by showing its consequences. The materials used change intentionally over time: the larch used in the walls grows old, the straw can be replaced and the vegetation is modified and evolve according to the seasons. The light of the museum is totally natural, a light suffused from above that reveals gradually the disappeared works.

Evolution and temporality become the key of Memories box, emphasizing that the museum will not last forever but must be treated as a real living organism, like a large plant, in contact with the natural landscape of the Val di Sella. His stay will be a balance between the care of human being and the natural calamities.

Dettagli progetto

Arte-Sella in Val di Sella – Borgo Val Sugana (Trento)
Progettisti: Valentina Cechet e Riccardo Plez
Concorso di idee internazionale: Calamity Atelier, organizzato da Young Architects Competition
Anno: 2019

329.3358676


info@valentinacechet.it


Valentina Cechet


Valentina Cechet architetto

Privacy Policy

Per info compila il modulo seguente:


    Copyright 2020 · Valentina Cechet Architetto

    Utilizziamo i cookie sul nostro sito Web per offrirti l'esperienza più pertinente ricordando le tue preferenze e ripetendo le visite. Cliccando su "Accetta" acconsenti all'uso di TUTTI i cookie.
    Cookie settingsAccetto
    Privacy & Cookies Policy

    Privacy Overview

    This website uses cookies to improve your experience while you navigate through the website. Out of these cookies, the cookies that are categorized as necessary are stored on your browser as they are essential for the working of basic functionalities of the website. We also use third-party cookies that help us analyze and understand how you use this website. These cookies will be stored in your browser only with your consent. You also have the option to opt-out of these cookies. But opting out of some of these cookies may have an effect on your browsing experience.
    Necessary
    Sempre abilitato
    Necessary cookies are absolutely essential for the website to function properly. This category only includes cookies that ensures basic functionalities and security features of the website. These cookies do not store any personal information.
    Non-necessary
    Any cookies that may not be particularly necessary for the website to function and is used specifically to collect user personal data via analytics, ads, other embedded contents are termed as non-necessary cookies. It is mandatory to procure user consent prior to running these cookies on your website.
    ACCETTA E SALVA